
Thoughtfully designed spaces, beautifully lived in.
Interior design and spatial planning for homes and businesses across Johor — personal, practical spaces shaped around the way you live and work.
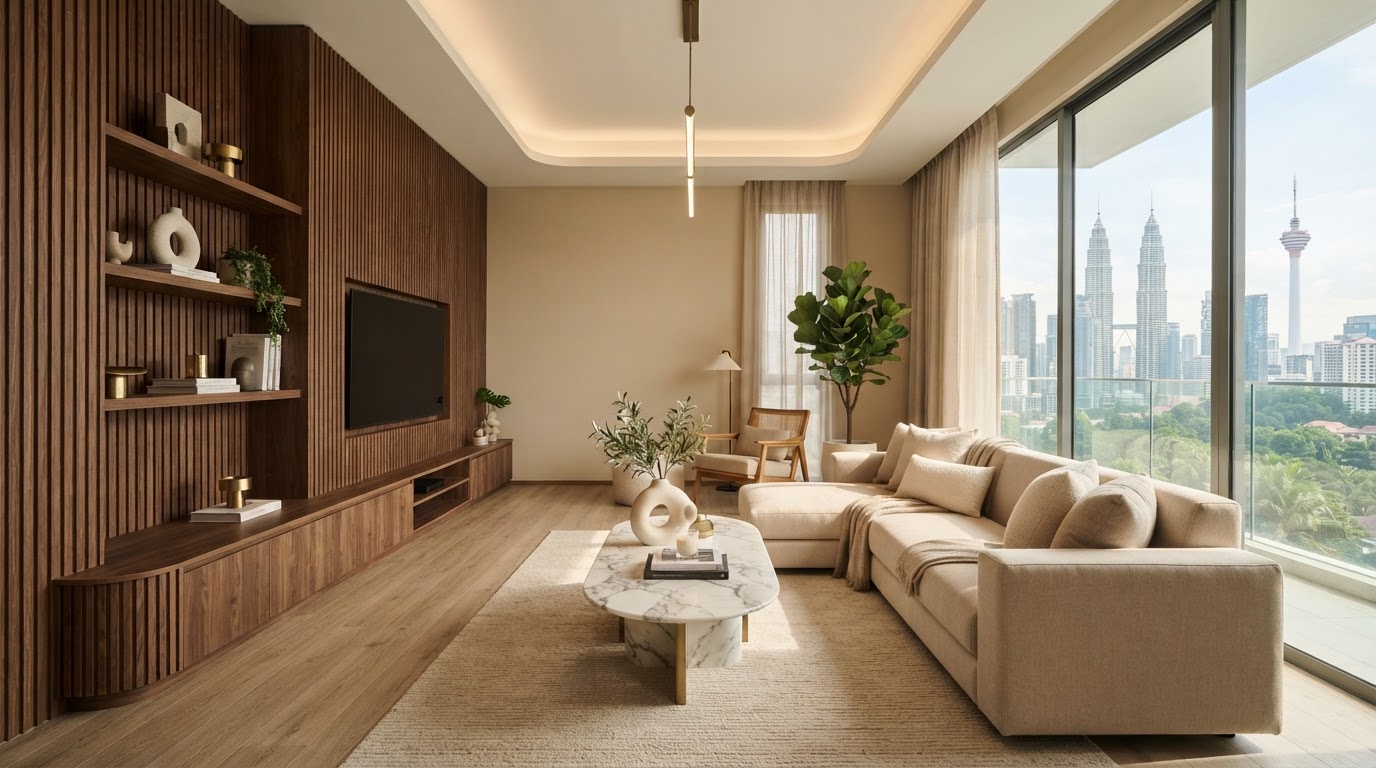
MEDINI LUXURY LIVING
Warm oak carpentry & spatial circulation

BASED IN
Sunway Citrine, Iskandar Puteri
Interiors that start with how you live.
I Spaces Studio is an interior design and spatial planning practice based in Iskandar Puteri. We begin every project by listening — to your routines, your storage needs, the light in your rooms — and plan from there.
The result is a space that feels personal and works hard every day: clear layouts, considered materials, and details built to last in Malaysian homes and workplaces.
FUNCTIONAL FIRST
Layouts planned around real daily use and ergonomic flow.
PERSONALISED
No templates — every brief is your own unique story.
Services
From first floor plan to final fit-out, one studio handles the whole journey.
DEMO CONTENTRESIDENTIAL INTERIOR DESIGN
Condos, terraces and landed homes designed around your family's routine and style.
COMMERCIAL & OFFICE
Offices, retail and F&B interiors that reflect your brand and support your team.
SPATIAL PLANNING
Smart layouts and circulation that make every square foot count with natural ergonomics.
3D VISUALISATION
Photoreal renders so you can see — and refine — your space before work begins.
RENOVATION & FIT-OUT
Coordinated build and site management from hacking works to final touches.
CUSTOM CARPENTRY
Built-in wardrobes, kitchens and feature walls made to measure for your space.
Our Process
CONSULT
We meet, listen to your brief and understand your space, needs and budget.
CONCEPT & 3D
Layouts, material palettes and 3D visuals for you to review and refine.
BUILD
Carpentry, renovation and fit-out, coordinated and supervised on site.
HANDOVER
A final walkthrough, styled and ready — your space, ready to live in.
Portfolio
CONDO · MEDINI
Medini Signature Residence
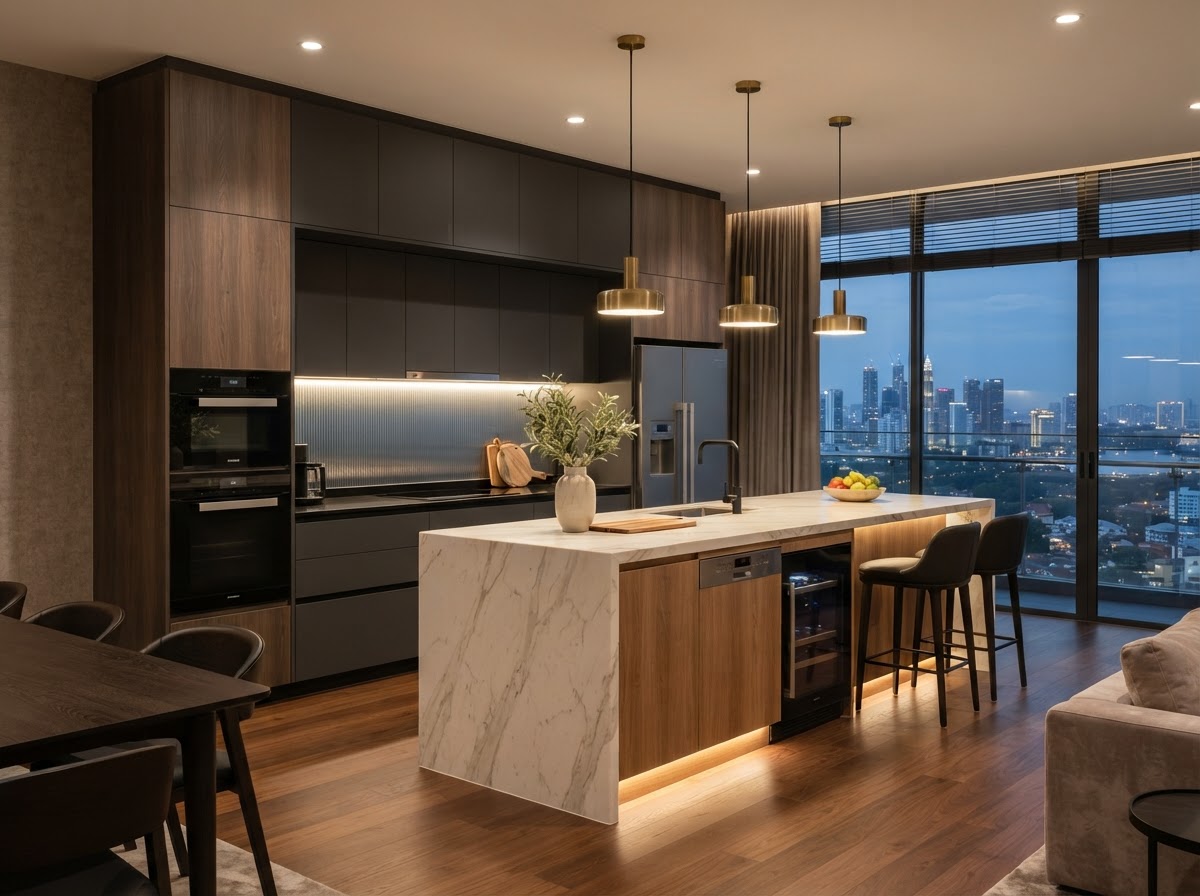
KITCHEN · ISKANDAR PUTERI
Minimalist Peninsula Kitchen
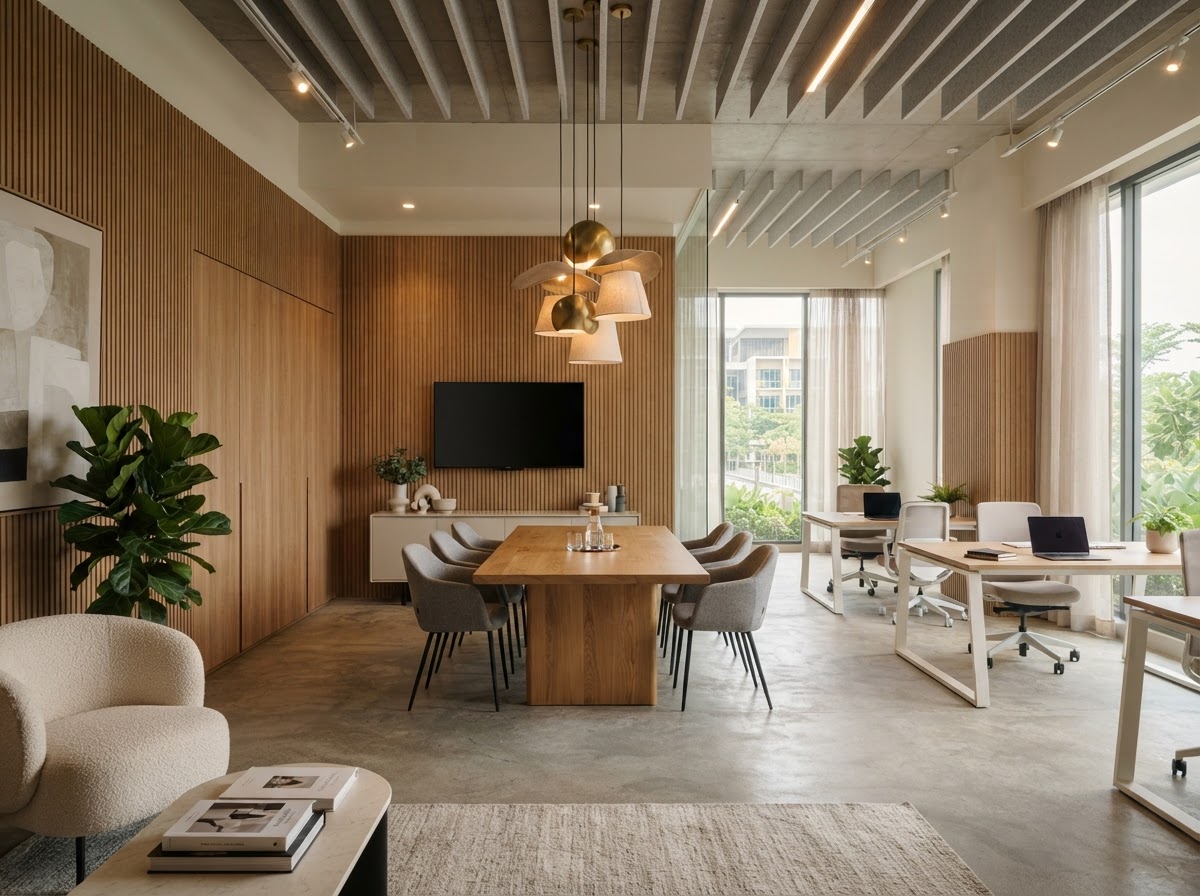
OFFICE · SUNWAY CITRINE
Boutique Creative Workspace
Calm process.
Considered results.
We eliminate the stress of renovation through disciplined project management, uncompromising spatial planning, and an honest collaborative relationship.
ONE POINT OF CONTACT
From initial brief to builder coordination, deal directly with your dedicated lead designer.
SEE IT BEFORE IT'S BUILT
Detailed 3D visualisations give you complete clarity on materials, scale and lighting.
CLEAR ITEMISED QUOTES
Transparent scope of work and specifications without ambiguous lump-sum surprises.
LOCAL TO JOHOR
Based at Sunway Citrine, Iskandar Puteri — on-site presence, trusted local suppliers and rapid site visits.
Explore before you enquire.
Use our interactive estimators and style references to shape your initial ideas. All calculations are interactive demo simulations.
Renovation Budget Estimator
Full custom cabinetry, feature walls, lighting design, sanitary fit-out, and spatial reconfiguration.
Illustrative demo estimate only — not a quotation. Final pricing requires a site visit and professional assessment.
Design Style Selector
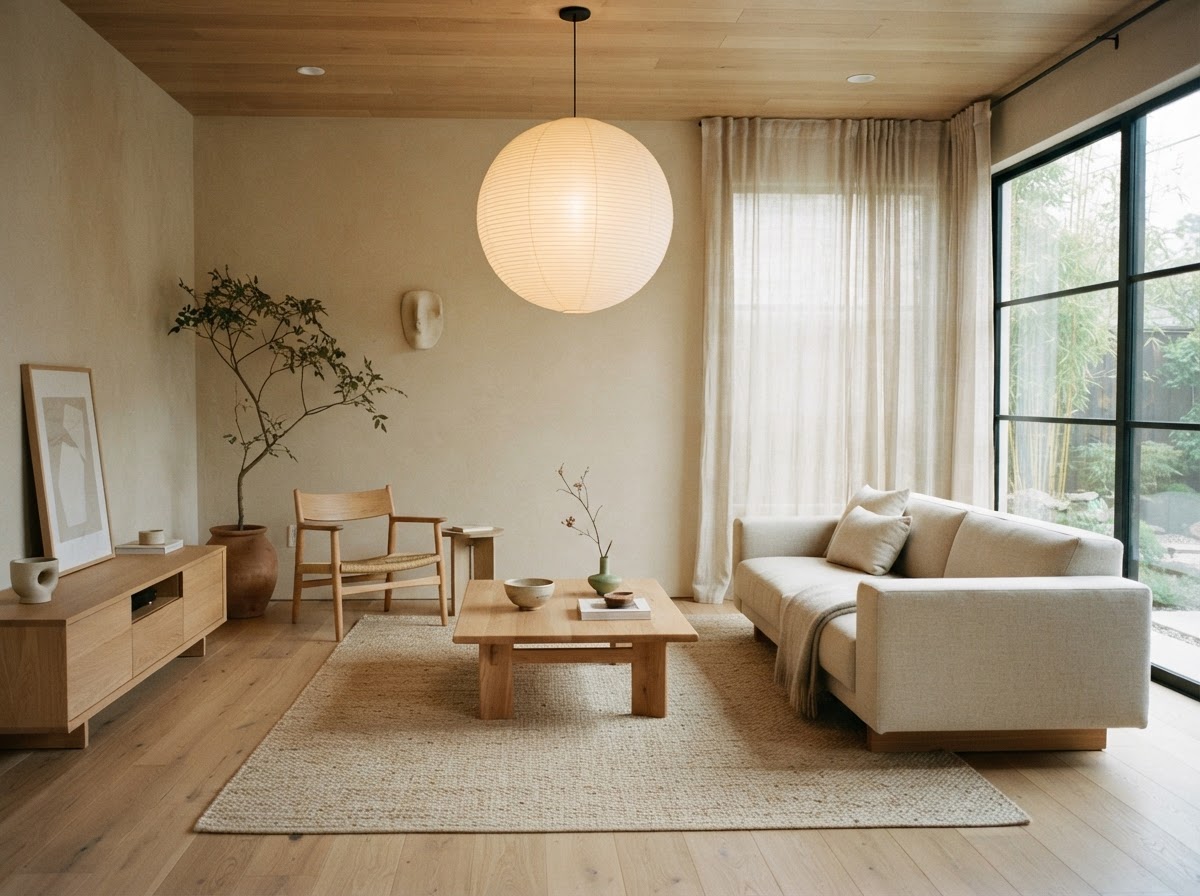
A harmonious union of Scandinavian functionality and Japanese rustic minimalism. Emphasises craftsmanship, simplicity, and natural imperfect textures.
GOOGLE RATING
Based on 7 reviews
SAMPLE REVIEW STATS"The spatial planning completely transformed how our living room feels. The custom carpentry fits like a glove and the lighting design brings such a calm mood every evening."
Sample Client
Condo · Medini
"Clear itemised proposals with zero hidden costs. I Spaces Studio kept our workspace renovation on schedule while delivering an aesthetic our visiting clients constantly praise."
Sample Client
Office · Iskandar Puteri
"From 3D visualisation to the final handover walkthrough, their team listened patiently to our lifestyle needs. The kitchen and wardrobe details are built with exceptional care."
Sample Client
Landed Home · Johor Bahru
Let's design
your space.
Whether you're collecting keys to a new condo or planning a commercial office fit-out, we'd love to hear about your vision.
I SPACES STUDIO SDN. BHD.
5-22, Citrine Hub Sunway Citrine,
Persiaran Medini 3, 79250 Iskandar Puteri, Johor
010-413 3199
SUNWAY CITRINE HUB, MEDINI
ENQUIRY FORM
DEMO FORMTell us about your space, timeline and budget requirements.
REQUEST A CONSULTATION
DEMO FORMMeet with our spatial designer to discuss your brief and ideas.